(269) 873-7004 kacianachamplin@remax.net RE/MAX Perrett Associates - Battle Creek
Traffic Dashboard
Home
  • Home
  • Search
  • School Districts
    • Battle Creek
    • Kalamazoo
    • Portage
    • Lakeview
    • Athens
    • Marshall
    • Pennfield
    • Homer
    • Tekonsha
    • Gull Lake
    • Vicksburg
    • Plainwell
    • Bellevue
    • Delton
    • Galesburg-Augusta
    • Comstock Township
    • Otsego
    • Beadle Lake
  • Lakes
  • Buying
    • Buying Info
    • Featured Listings
    • Mortgage Calculator
  • Selling
  • Recently Sold
  • About
    • Learn More
    • Meet Kaciana
    • Reviews
  • Events
    • Special Events at Battle Creek MI
  • Articles
  • BCHOL
  • Contact
Traffic Dashboard
Kaciana Champlin
(269) 873-7004 kacianachamplin@remax.net
  • RE/MAX Perrett Assoc
    317 Columbia Ave E
    Battle Creek, MI 49015
Explore
  • Property Search
  • Communities
  • Buying
  • Selling
About
  • About
  • Contact Us
  • Testimonials
  • Home
Local Guide
  • Search by City
  • Search by Subdivision
  • Search by Zip
  • Search by Area
Legal
  • Privacy
  • Terms
  • DMCA
  • Accessibility
  • Fair Housing
Account
  • Dashboard
  • Logout
  • Login
Kaciana Champlin | RE/MAX Perrett Associates - Battle Creek - Footer Logo
©2026 RE/MAX Perrett Associates - Battle Creek. All rights reserved.
Website built by CloseHack.

Michigan Regional Information Center

© MichRIC. All rights reserved. Information Deemed Reliable, but Not Guaranteed. Listing information is from various brokers who participate in IDX and not all listings may be visible on the site. The property information being provided is for consumers personal, non-commercial use and may not be used for any purpose other than to identify prospective properties consumers may be interested in purchasing.

Return
  • All Types
  • House+2 more
  • Price
  • Bed/Bath
  • Size
  • Dates
  • Filters
  • Amenities
  • Save
  • Share
Listings
No results
Sort
Home / Grand Rapids / 940 Chatham Street NW
940 Chatham Street NW Grand Rapids, MI 49504 940 Chatham Street NW Grand Rapids, MI 49504 940 Chatham Street NW Grand Rapids, MI 49504 940 Chatham Street NW Grand Rapids, MI 49504 940 Chatham Street NW Grand Rapids, MI 49504 940 Chatham Street NW Grand Rapids, MI 49504 940 Chatham Street NW Grand Rapids, MI 49504 940 Chatham Street NW Grand Rapids, MI 49504 940 Chatham Street NW Grand Rapids, MI 49504 940 Chatham Street NW Grand Rapids, MI 49504 940 Chatham Street NW Grand Rapids, MI 49504 940 Chatham Street NW Grand Rapids, MI 49504 940 Chatham Street NW Grand Rapids, MI 49504 940 Chatham Street NW Grand Rapids, MI 49504 940 Chatham Street NW Grand Rapids, MI 49504 940 Chatham Street NW Grand Rapids, MI 49504 940 Chatham Street NW Grand Rapids, MI 49504 940 Chatham Street NW Grand Rapids, MI 49504 940 Chatham Street NW Grand Rapids, MI 49504 940 Chatham Street NW Grand Rapids, MI 49504 940 Chatham Street NW Grand Rapids, MI 49504 940 Chatham Street NW Grand Rapids, MI 49504 940 Chatham Street NW Grand Rapids, MI 49504 940 Chatham Street NW Grand Rapids, MI 49504 940 Chatham Street NW Grand Rapids, MI 49504 940 Chatham Street NW Grand Rapids, MI 49504 940 Chatham Street NW Grand Rapids, MI 49504 940 Chatham Street NW Grand Rapids, MI 49504 940 Chatham Street NW Grand Rapids, MI 49504 View All Photos

$299,999

| Active

940 Chatham Street NW

Grand Rapids, MI 49504

2,271
Square Feet
3
Beds
2
Baths
49
Days on Market
26037888
MLS#
House
Structure
Residential
Zone
Contact

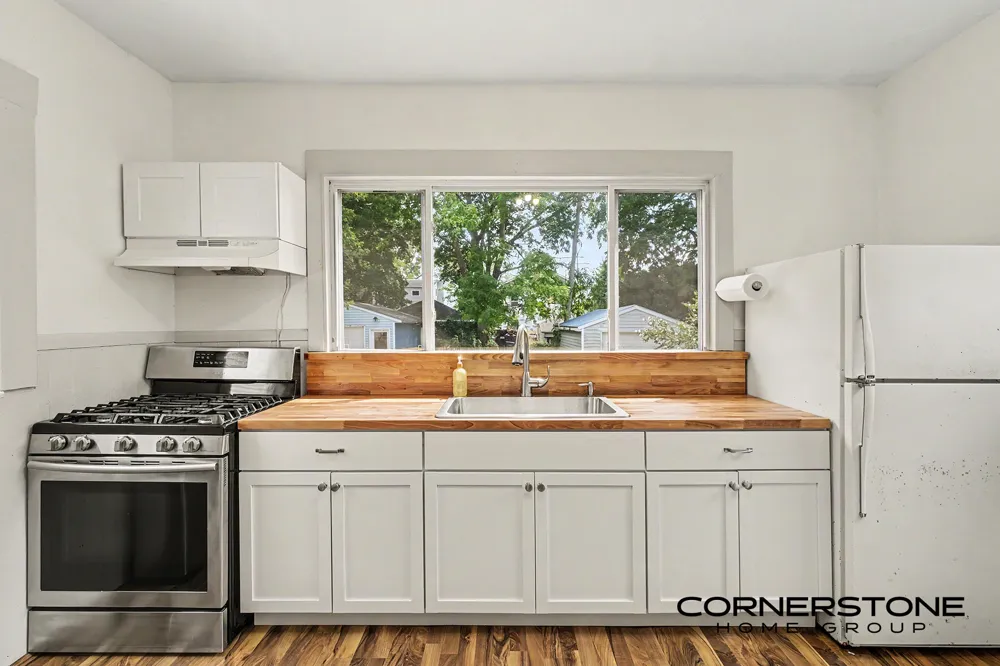
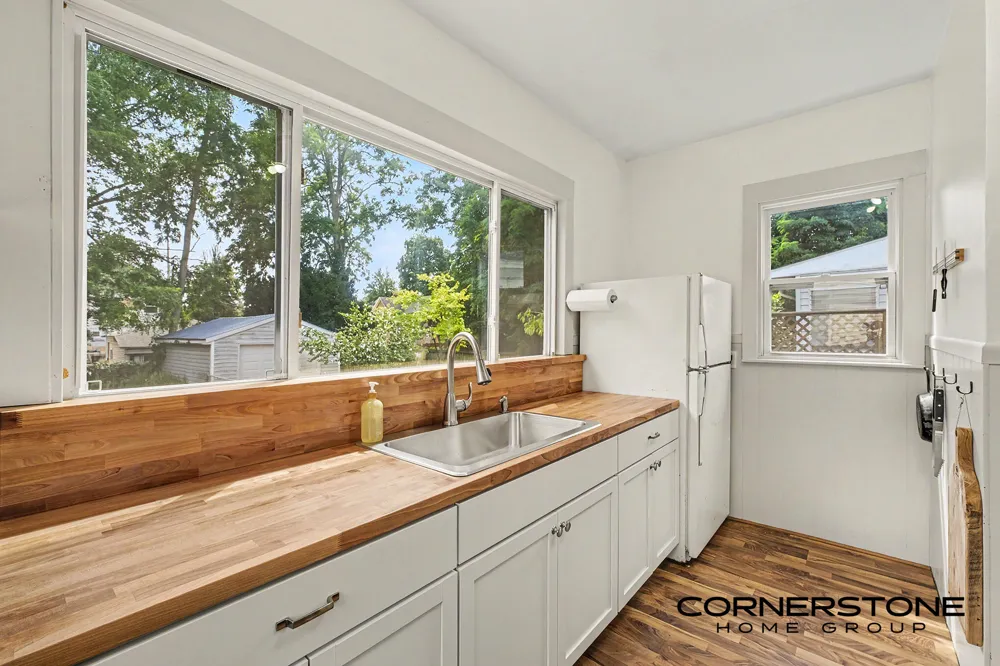
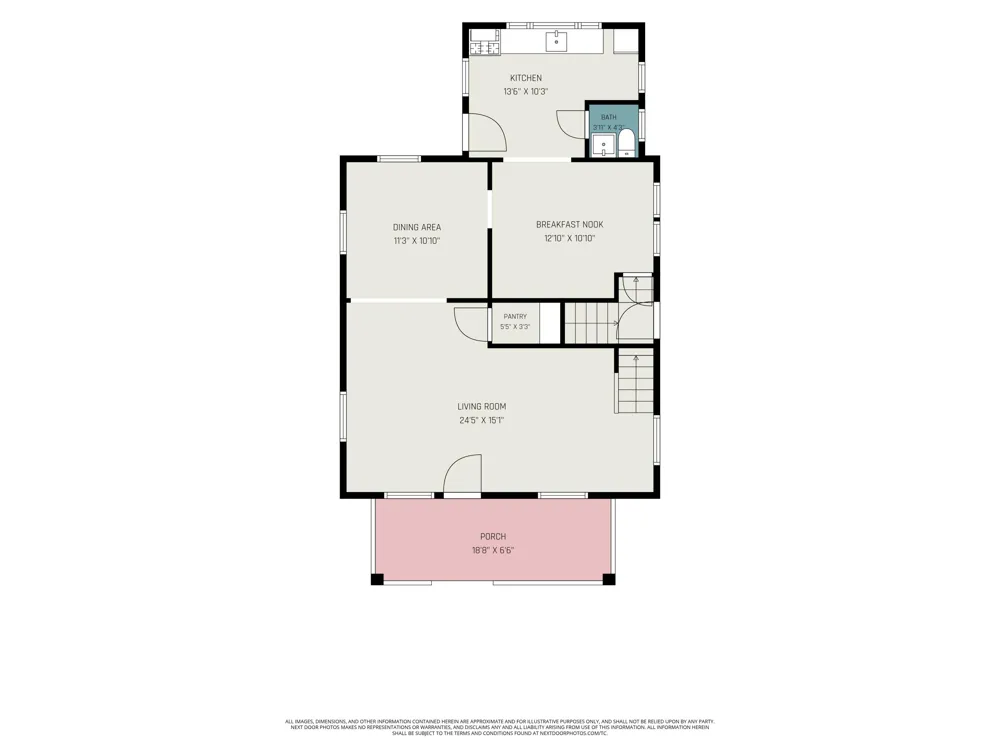
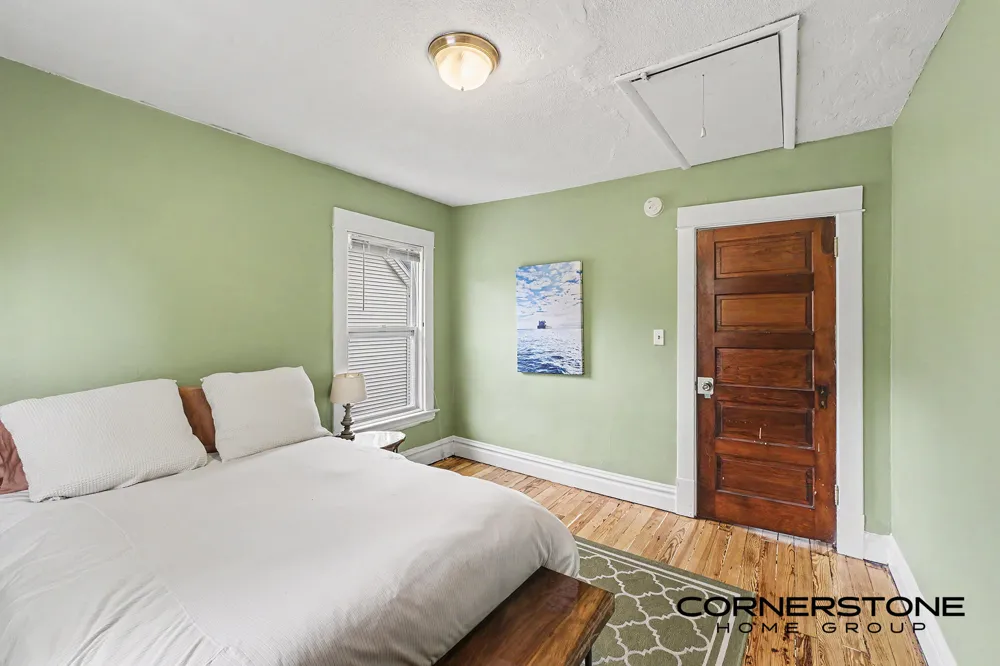
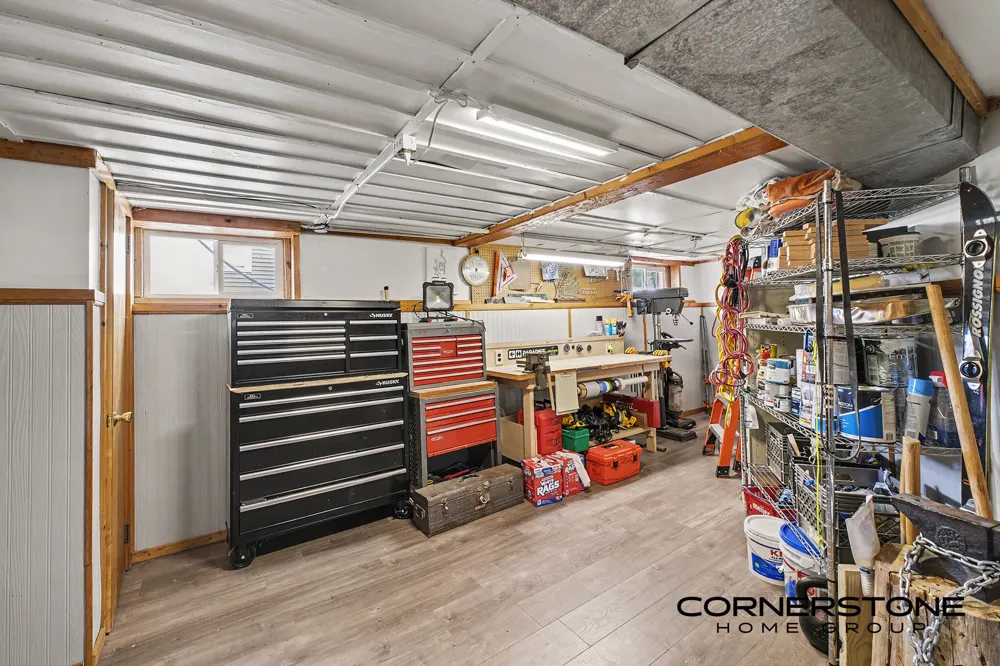
Over 2,000 square feet of living space within walking distance of Bridge Street! This updated 3-bedroom home puts you just minutes from downtown Grand Rapids, John Ball Zoo, restaurants, shopping, and easy highway access—all while offering the space and character that's hard to find this close to the city. Inside, the main level features newer paint, vinyl wood flooring, a spacious living room, large dining area with built-ins, and an updated kitchen with brand new cabinetry, butcher block countertops, stainless steel sink, a newer oven/range, and a large window overlooking the backyard. An additional eating area off the kitchen provides even more built-in storage, and a convenient half bath completes the main floor. Upstairs, original hardwood floors run throughout three generously sized bedrooms filled with natural light. The remodeled full bathroom includes a walk-in shower, tile flooring, updated vanity and countertop, and custom built-in bench seating. Need even more room? The partially finished lower level adds a second living/rec space, another half bath, laundry area with washer and dryer, additional storage, brand-new windows, and a new water heater. With over 2,000 square feet, thoughtful updates, original character, and a location that keeps you close to some of the best that Grand Rapids has to offer, this home is ready for its next owner. Schedule your private showing today!

Property Details
Interior
Broadband, Eat-in Kitchen
Heating
Forced Air
Bedrooms
3
Bathrooms
2.0
Full Baths
1
Half Baths
2
Lot Features
Level, Sidewalk
Stories
2
Lot Description
Level, Sidewalk
Acres
0.0
Square Feet
2271.0
Lot Size (sqft)
0.12
Parking Features
Garage Faces Front, Detached
Parking
1
Parking Type
Garage
Parking Garage Spaces
1.0
Property Type
Purchase
Style
Traditional
Basement
1
Basement Description
Daylight, Full
Year Built
1908
Roof
Composition, Shingle
Sewer Information
Public
Utility Source
Public
Utility Features
Phone Available, Natural Gas Available, Electricity Available, Cable Available, Natural Gas Connected
Appliances
Dryer, Oven, Range, Refrigerator, Washer
School District
Grand Rapids
County
Kent
Region
Grand Rapids
Original List Price
$305,000
Days on Market (Cumulative)
49
Taxes Annual
$3,281
Ownership
Private Owned
MLS #
26037888
Location
Legal

© MichRIC. All rights reserved. Information Deemed Reliable, but Not Guaranteed. Listing information is from various brokers who participate in IDX and not all listings may be visible on the site. The property information being provided is for consumers personal, non-commercial use and may not be used for any purpose other than to identify prospective properties consumers may be interested in purchasing.

Provided By
Listed by Payton L Haas (#ghaas4494)
Listing Office: Cornerstone Home Group (#g205700)

Kaciana Champlin | RE/MAX Perrett Associates - Battle Creek Have a question about this home?

Interested in Purchasing 940 Chatham Street NW?

Get an estimate on monthly payments on this property.

$
years
Down Payment
$
%
Interest Rate
%
Tax Rate
%
$
$annually
$monthly
Estimated Monthly Payment
$0.00
Loan Amount
$0.00