(269) 873-7004 kacianachamplin@remax.net RE/MAX Perrett Associates - Battle Creek
Traffic Dashboard
Home
  • Home
  • Search
  • School Districts
    • Battle Creek
    • Kalamazoo
    • Portage
    • Lakeview
    • Athens
    • Marshall
    • Pennfield
    • Homer
    • Tekonsha
    • Gull Lake
    • Vicksburg
    • Plainwell
    • Bellevue
    • Delton
    • Galesburg-Augusta
    • Comstock Township
    • Otsego
    • Beadle Lake
  • Lakes
  • Buying
    • Buying Info
    • Featured Listings
    • Mortgage Calculator
  • Selling
  • Recently Sold
  • About
    • Learn More
    • Meet Kaciana
    • Reviews
  • Events
    • Special Events at Battle Creek MI
  • Articles
  • BCHOL
  • Contact
Traffic Dashboard
Kaciana Champlin
(269) 873-7004 kacianachamplin@remax.net
  • RE/MAX Perrett Assoc
    317 Columbia Ave E
    Battle Creek, MI 49015
Explore
  • Property Search
  • Communities
  • Buying
  • Selling
About
  • About
  • Contact Us
  • Testimonials
  • Home
Local Guide
  • Search by City
  • Search by Subdivision
  • Search by Zip
  • Search by Area
Legal
  • Privacy
  • Terms
  • DMCA
  • Accessibility
  • Fair Housing
Account
  • Dashboard
  • Logout
  • Login
Kaciana Champlin | RE/MAX Perrett Associates - Battle Creek - Footer Logo
©2026 RE/MAX Perrett Associates - Battle Creek. All rights reserved.
Website built by CloseHack.

Michigan Regional Information Center

© MichRIC. All rights reserved. Information Deemed Reliable, but Not Guaranteed. Listing information is from various brokers who participate in IDX and not all listings may be visible on the site. The property information being provided is for consumers personal, non-commercial use and may not be used for any purpose other than to identify prospective properties consumers may be interested in purchasing.

Return
  • All Types
  • House+2 more
  • Price
  • Bed/Bath
  • Size
  • Dates
  • Filters
  • Amenities
  • Save
  • Share
Listings
No results
Sort
Home / Grand Rapids / 1009 Courtney Street NW
1009 Courtney Street NW Grand Rapids, MI 49504 1009 Courtney Street NW Grand Rapids, MI 49504 1009 Courtney Street NW Grand Rapids, MI 49504 1009 Courtney Street NW Grand Rapids, MI 49504 1009 Courtney Street NW Grand Rapids, MI 49504 1009 Courtney Street NW Grand Rapids, MI 49504 1009 Courtney Street NW Grand Rapids, MI 49504 1009 Courtney Street NW Grand Rapids, MI 49504 1009 Courtney Street NW Grand Rapids, MI 49504 1009 Courtney Street NW Grand Rapids, MI 49504 1009 Courtney Street NW Grand Rapids, MI 49504 1009 Courtney Street NW Grand Rapids, MI 49504 1009 Courtney Street NW Grand Rapids, MI 49504 1009 Courtney Street NW Grand Rapids, MI 49504 1009 Courtney Street NW Grand Rapids, MI 49504 1009 Courtney Street NW Grand Rapids, MI 49504 1009 Courtney Street NW Grand Rapids, MI 49504 1009 Courtney Street NW Grand Rapids, MI 49504 1009 Courtney Street NW Grand Rapids, MI 49504 1009 Courtney Street NW Grand Rapids, MI 49504 1009 Courtney Street NW Grand Rapids, MI 49504 1009 Courtney Street NW Grand Rapids, MI 49504 1009 Courtney Street NW Grand Rapids, MI 49504 1009 Courtney Street NW Grand Rapids, MI 49504 1009 Courtney Street NW Grand Rapids, MI 49504 1009 Courtney Street NW Grand Rapids, MI 49504 1009 Courtney Street NW Grand Rapids, MI 49504 View All Photos

$249,000

| Active

1009 Courtney Street NW

Grand Rapids, MI 49504

1,154
Square Feet
3
Beds
1
Baths
76
Days on Market
26032086
MLS#
House
Structure
Residential
Zone
Contact

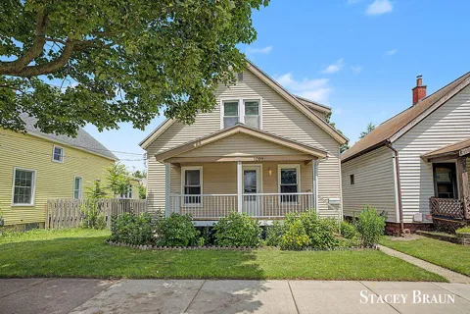
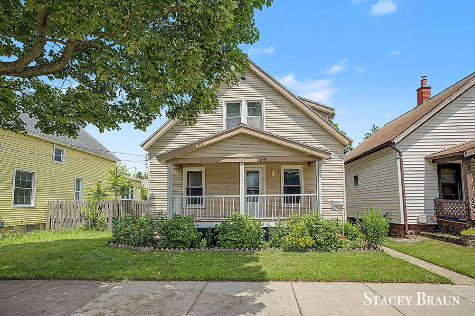
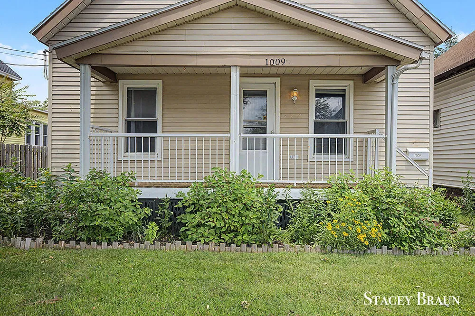
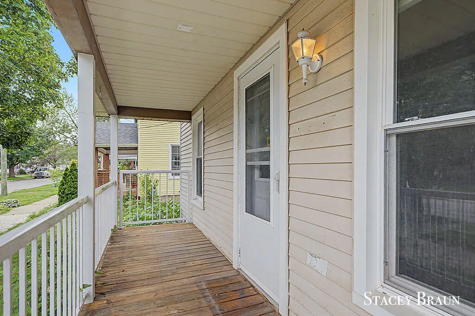
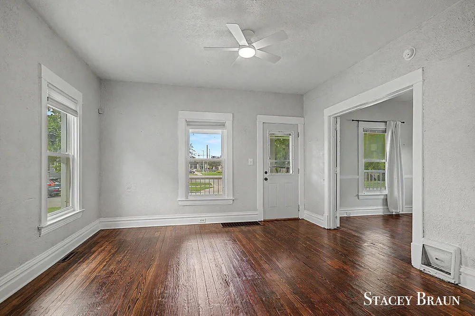
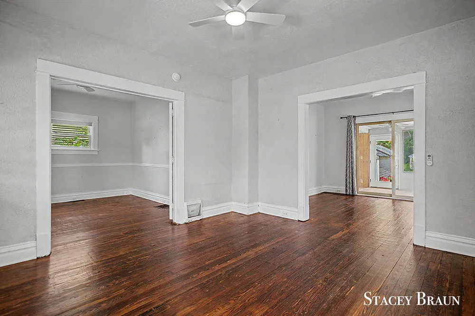
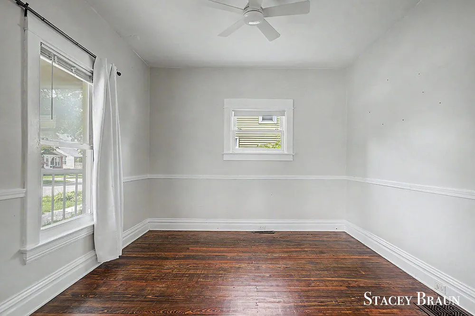
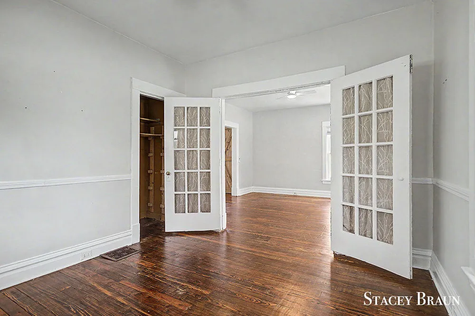
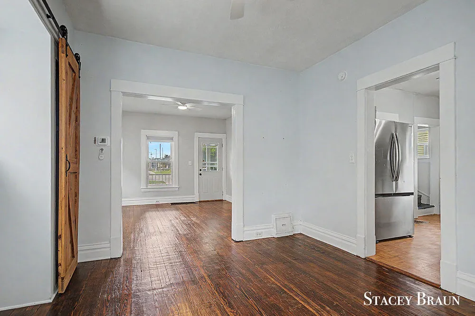
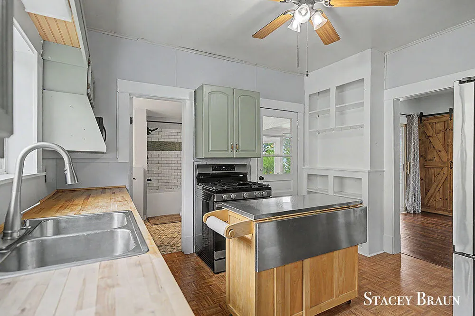
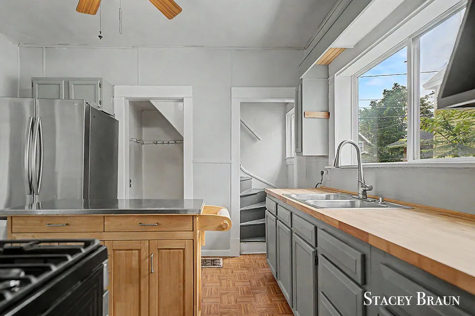
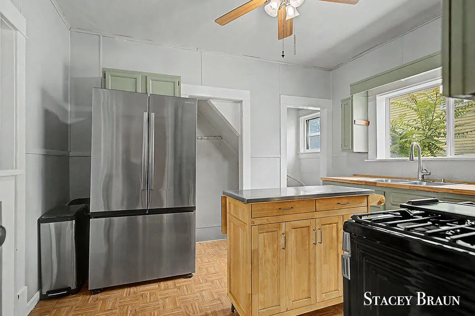
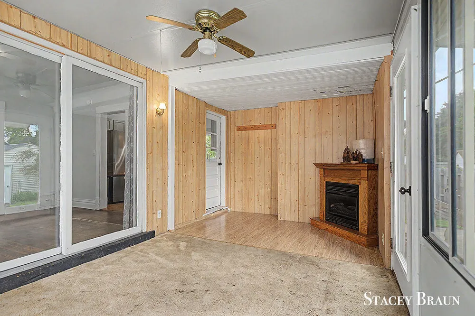
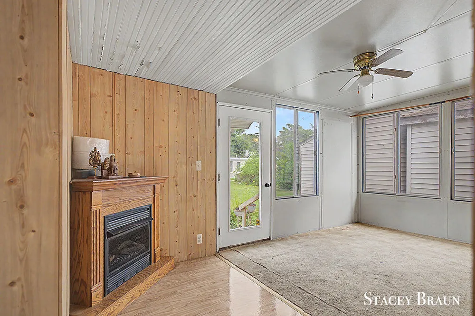
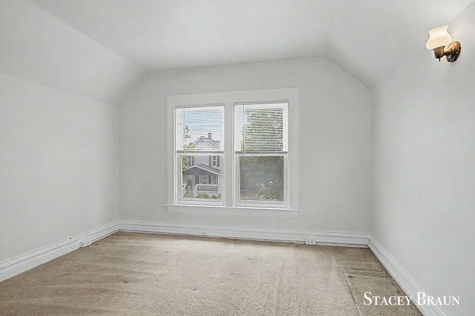
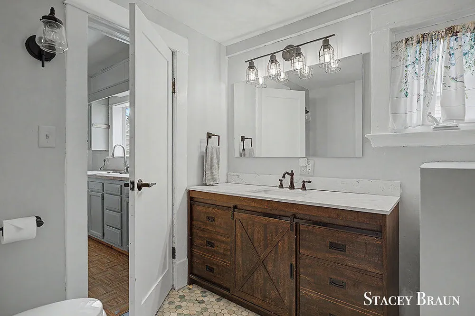
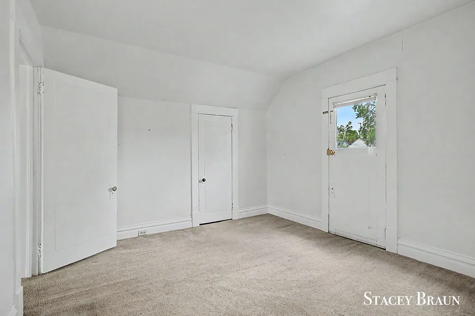
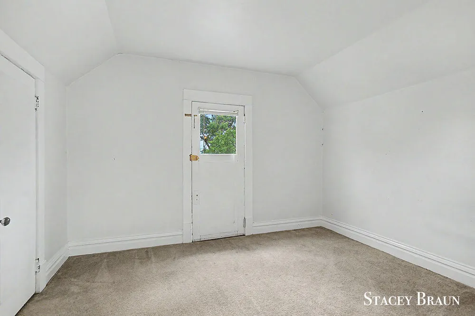
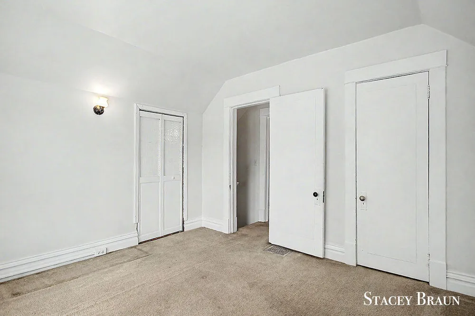
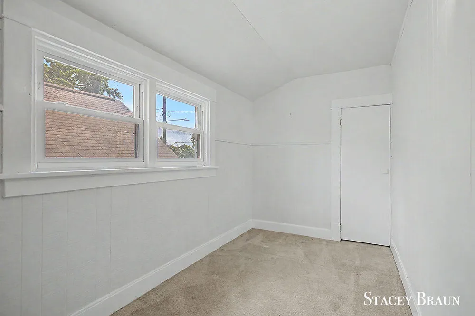
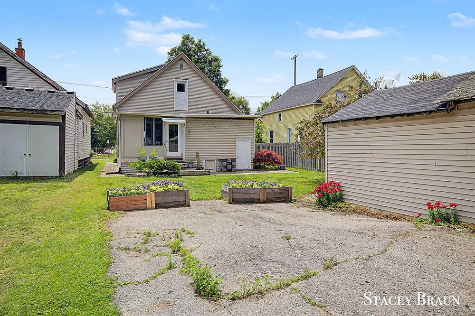
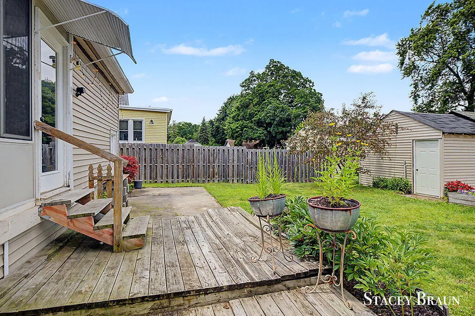
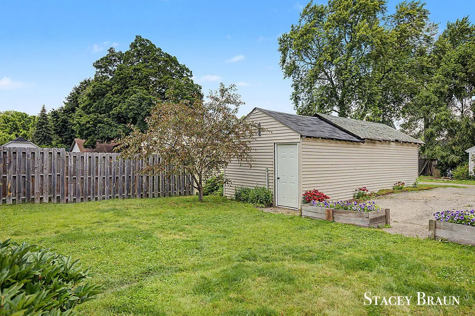
Welcome home to this well maintained 3-bedroom residence on the desirable west side of Grand Rapids. Ideally located just minutes from downtown- this home offers the perfect blend of neighborhood charm. Step inside to discover a bright and inviting living space featuring hardwood floors, abundant natural light, and an open layout ideal for everyday living and entertaining. The kitchen boasts stainless steel appliances, butcher block countertops, ample cabinetry, and a spacious dining area. 3 season room off the dining space with slider to private deck. Bonus master on the main. Upstairs, you'll find 2 generously sized bedrooms, large closets and office. Outside, enjoy a private backyard with a deck, mature landscaping, and plenty of room for cookouts. A detached garage and additional off-street parking. Walking distance to popular Richmond park and the public library. Storage shed for all the toys. Brand new furnace and a/c in 2024. Roof newer as well. Move right in.

Property Details
Interior
Ceiling Fan(s), Broadband, Garage Door Opener
Fireplaces
1
Cooling
1
Heating
Forced Air
Cooling Features
Central Air
Bedrooms
3
Bathrooms
1.0
Full Baths
1
Lot Features
Level, Sidewalk
Stories
2
Lot Description
Level, Sidewalk
Acres
0.0
Square Feet
1154.0
Lot Size (sqft)
0.09
Parking Features
Detached
Parking
1
Parking Spaces
1
Parking Type
Garage
Parking Garage Spaces
1.0
Property Type
Purchase
Basement
1
Basement Description
Michigan Basement
Year Built
1915
Roof
Composition
Sewer Information
Public
Utility Source
Public
Utility Features
Phone Available, Natural Gas Available, Electricity Available, Cable Available, Natural Gas Connected, Storm Sewer
Appliances
Dryer, Microwave, Oven, Range, Refrigerator, Washer
School District
Grand Rapids
County
Kent
Region
Grand Rapids
Original List Price
$275,000
Days on Market (Cumulative)
76
Taxes Annual
$2,024
MLS #
26032086
Location
Legal

© MichRIC. All rights reserved. Information Deemed Reliable, but Not Guaranteed. Listing information is from various brokers who participate in IDX and not all listings may be visible on the site. The property information being provided is for consumers personal, non-commercial use and may not be used for any purpose other than to identify prospective properties consumers may be interested in purchasing.

Provided By
Listed by Stacey N Braun (#gbrau8335)
Listing Office: Kishman Realty LLC (#g017600)

Kaciana Champlin | RE/MAX Perrett Associates - Battle Creek Have a question about this home?

Interested in Purchasing 1009 Courtney Street NW?

Get an estimate on monthly payments on this property.

$
years
Down Payment
$
%
Interest Rate
%
Tax Rate
%
$
$annually
$monthly
Estimated Monthly Payment
$0.00
Loan Amount
$0.00